

$630,000
$639,999
1.6%For more information regarding the value of a property, please contact us for a free consultation.
51 Sparrow AVE #90 Cambridge, ON N1T 0E5
3 Beds
3 Baths
Key Details
Sold Price $630,000
Property Type Condo
Sub Type Att/Row/Townhouse
Listing Status Sold
Purchase Type For Sale
Approx. Sqft 1500-2000
MLS Listing ID X12857182
Sold Date 05/26/26
Style 3-Storey
Bedrooms 3
Annual Tax Amount $4,439
Tax Year 2025
Property Sub-Type Att/Row/Townhouse
Property Description
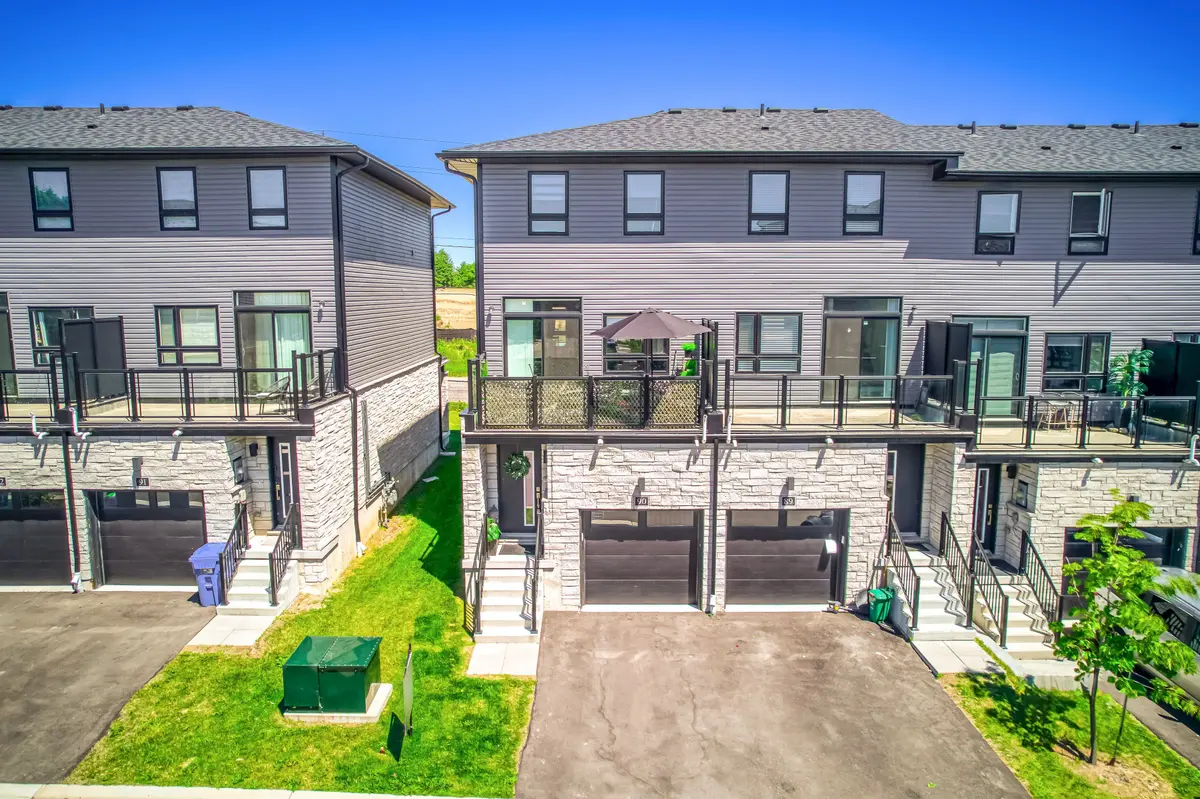
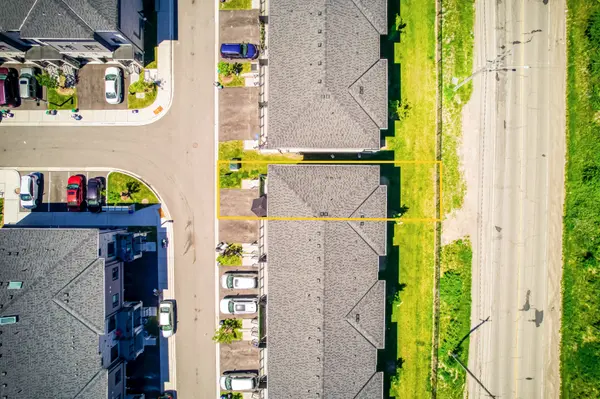
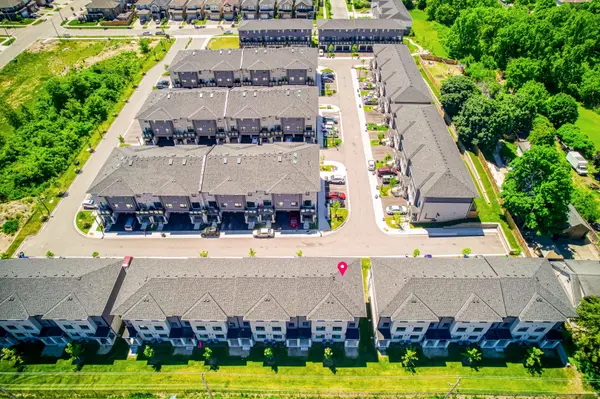
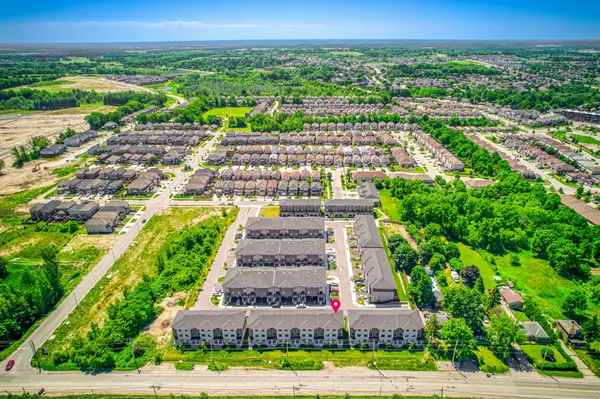
Location! Location! One of the Largest Freehold End unit Townhome, With Backyard. Built in2022by Cable view Homes Located in the desirable Branchton Park neighbourhoods in Cambridge.3Bedrooms, 3 washrooms, 1658 sq.ft, MPAC Report is Attached. One Of the Largest Townhouse in the Complex. Attached Garage & Backyard. Main floor features and open concept layout creating a bright and airy atmosphere. Easy access to a large balcony, The home features laminate flooring, ceramic tile, custom closet, ,2 piece washroom on main floor with 2 full washrooms, Standing Shower with Glass Washroom on upper level. Stainless Steel appliances and quartz counter-tops w/Centre island. Kitchen is perfect for entertaining - with both eat-in space and formal dining. Lots of visitor parking spaces. POTL Fees $76.51 Monthly. close to shopping, dining, public transportation, and major highways. Don't miss out on this opportunity to own this contemporary home and discover the modern lifestyle that awaits you. Pictures And Virtual Tour has been Added from the Previous Listing when the owner was residing *********** Please click on Virtual Tour to View the entire Property*************
Location
Province ON
County Waterloo
Area Waterloo
Rooms
Family Room Yes
Basement None
Kitchen 1
Interior
Interior Features None, Water Softener
Cooling Central Air
Exterior
Garage Spaces 1.0
Pool None
Roof Type Other
Lot Frontage 16.96
Lot Depth 75.46
Total Parking Spaces 2
Building
Building Age 0-5
Foundation Other
Others
Senior Community Yes
Monthly Total Fees $76
ParcelsYN Yes
Read Less
Want to know what your home might be worth? Contact us for a FREE valuation!

Our team is ready to help you sell your home for the highest possible price ASAP
Nearby Locations
GET MORE INFORMATION
Broker | License ID: 4758717