


$565,000
$569,000
0.7%For more information regarding the value of a property, please contact us for a free consultation.
190 Morpeth ST #7 Saugeen Shores, ON N0H 2L0
2 Beds
3 Baths
Key Details
Sold Price $565,000
Property Type Townhouse
Sub Type Condo Townhouse
Listing Status Sold
Purchase Type For Sale
Approx. Sqft 900-999
Subdivision Saugeen Shores
MLS Listing ID X12943214
Sold Date 05/25/26
Style Bungalow
Bedrooms 2
HOA Fees $475
Annual Tax Amount $3,683
Tax Year 2025
Property Sub-Type Condo Townhouse
Property Description
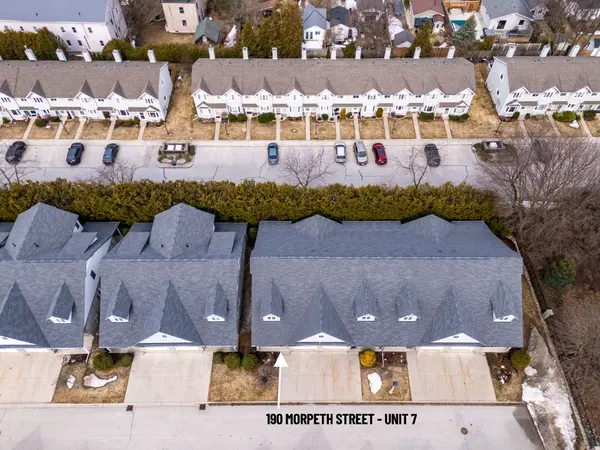
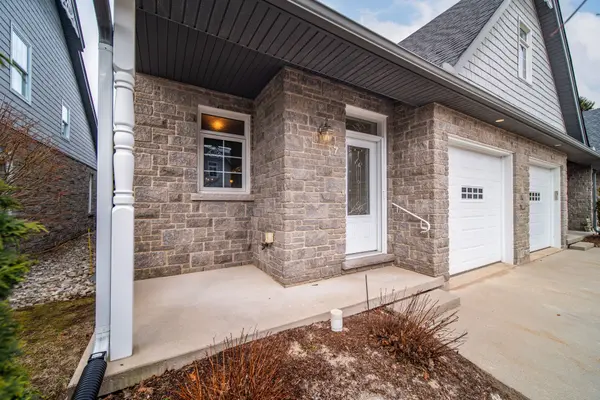
Welcome to Stonegate-where easy living meets the charm of a relaxed lakeside community. This beautifully maintained bungalow townhome offers a rare end-unit backing to the rear cedar hedge that enhances both privacy and tranquility. Step inside to an inviting open-concept layout designed for effortless everyday living. The front kitchen is both stylish and functional, featuring rich wood cabinetry, a central island with breakfast bar, and a built-in china cabinet-perfect for casual meals or entertaining. The flexible dining area flows seamlessly into the bright living room, where patio doors lead to a covered rear patio-an ideal space to unwind and enjoy the peaceful surroundings. The main floor primary suite offers a comfortable retreat, complete with a walk-in closet and a spacious ensuite featuring a jetted tub and separate shower. A convenient 2-piece powder room and in-suite stacking laundry are thoughtfully tucked away to maximize space and ease of living. The fully finished lower level expands your living space with a generous family room warmed by a natural gas fireplace-perfect for cozy evenings. A second bedroom with ensuite access to a 3-piece bath provides comfort for guests, while ample storage, including a cedar-lined closet for seasonal items, ensures everything has its place. Enjoy a truly carefree lifestyle-no snow shoveling or lawn maintenance required, and even window washing is taken care of. Just a short stroll brings you to the shores of Lake Huron, where you can take in Southampton's famous sunsets and sandy beaches. Walk to downtown to explore charming boutiques, local dining, and the vibrant energy of this welcoming small-town community. Stonegate offers the perfect blend of comfort, convenience, and lakeside charm.
Location
Province ON
County Bruce
Area Bruce
Zoning R3
Rooms
Family Room Yes
Basement Full, Finished
Kitchen 1
Separate Den/Office 1
Interior
Interior Features Air Exchanger, Auto Garage Door Remote, Central Vacuum, Primary Bedroom - Main Floor, Sump Pump, Water Heater Owned
Cooling Central Air
Fireplaces Number 1
Fireplaces Type Family Room, Natural Gas
Laundry In-Suite Laundry
Exterior
Exterior Feature Porch, Deck, Lawn Sprinkler System, Lighting
Parking Features Private
Garage Spaces 1.0
Roof Type Asphalt Shingle
Exposure East
Total Parking Spaces 2
Balcony None
Building
Building Age 16-30
Foundation Poured Concrete
Locker None
Others
Senior Community Yes
Pets Allowed Yes-with Restrictions
ParcelsYN No
Read Less
Want to know what your home might be worth? Contact us for a FREE valuation!

Our team is ready to help you sell your home for the highest possible price ASAP
Nearby Locations
GET MORE INFORMATION
Broker | License ID: 4758717