




$750,000
$799,000
6.1%For more information regarding the value of a property, please contact us for a free consultation.
3 Clark ST Collingwood, ON L9Y 0J1
4 Beds
4 Baths
Key Details
Sold Price $750,000
Property Type Single Family Home
Sub Type Detached
Listing Status Sold
Purchase Type For Sale
Approx. Sqft 1500-2000
Subdivision Collingwood
MLS Listing ID S12908930
Sold Date 05/25/26
Style 2-Storey
Bedrooms 4
Annual Tax Amount $4,330
Tax Year 2026
Property Sub-Type Detached
Property Description
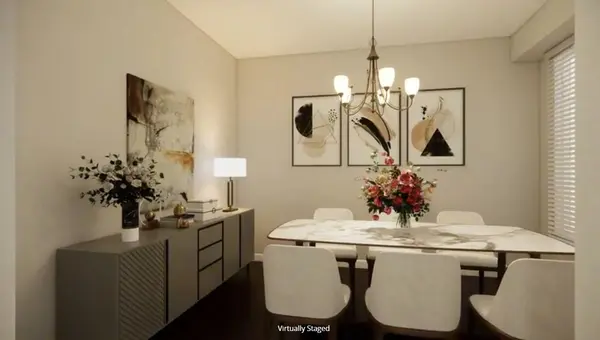
Four Four-Season Lifestyle Starts Here! Welcome to this beautifully maintained, move-in-ready home in Mountain Croft, one of Collingwood's most sought-after family communities. Built in 2009, this detached 2-storey residence offers the ideal balance of comfort, style, and year-round adventure. Perfectly located just minutes from downtown Collingwood and the renowned Blue Mountains, you are steps away from world-class skiing, scenic hiking trails, golf courses, and the breathtaking sunsets of Georgian Bay. From the moment you arrive, the inviting curb appeal and attached garage set a professional stage. Step inside to discover a thoughtfully designed layout featuring modern upgrades and everyday functionality. The heart of the home is an open-concept living room anchored by a cozy natural gas fireplace, creating a warm space to gather. A versatile front room adapts to your needs-envision it as a formal dining space, a quiet den, or a home office. Oversized windows fill the interior with natural light, while double doors lead to your private backyard retreat. Enjoy summer evenings on the custom deck, surrounded by mature gardens and a fully fenced yard. The upper level boasts a spacious primary suite complete with a walk-in closet and a private 4-piece ensuite. Two additional bedrooms and another full bath provide plenty of space for family or guests. The living space expands further into the fully finished basement, which features a fourth bedroom, a comfortable family area, a 3-piece bathroom, and a flexible zone for a gym or extra storage .With excellent schools, local parks, and a vibrant downtown filled with shops and cafés nearby, this is the perfect setting for an active lifestyle.. Note: some images have been virtually staged. Inclusions: Fridge, Stove, Microwave, Dishwasher, Washing Machine, Dryer, and Garage Door Opener.
Location
Province ON
County Simcoe
Area Simcoe
Zoning R1
Rooms
Family Room Yes
Basement Finished
Kitchen 1
Interior
Interior Features Central Vacuum
Cooling Central Air
Fireplaces Number 1
Fireplaces Type Natural Gas, Living Room
Exterior
Exterior Feature Landscaped, Porch, Year Round Living
Garage Spaces 1.0
Pool None
View Hills
Roof Type Asphalt Shingle
Lot Frontage 35.0
Lot Depth 116.0
Total Parking Spaces 2
Building
Building Age 16-30
Foundation Concrete
Others
Senior Community Yes
ParcelsYN Yes
Read Less
Want to know what your home might be worth? Contact us for a FREE valuation!

Our team is ready to help you sell your home for the highest possible price ASAP
Nearby Locations
GET MORE INFORMATION
Broker | License ID: 4758717