
$1,175,000
$999,000
17.6%For more information regarding the value of a property, please contact us for a free consultation.
480 Pleasant Beach RD N Port Colborne, ON L0S 1R0
3 Beds
3 Baths
0.5 Acres Lot
Key Details
Sold Price $1,175,000
Property Type Single Family Home
Sub Type Detached
Listing Status Sold
Purchase Type For Sale
Approx. Sqft 2500-3000
Subdivision 874 - Sherkston
MLS Listing ID X12861082
Sold Date 04/30/26
Style Bungalow
Bedrooms 3
Annual Tax Amount $12,471
Tax Year 2025
Lot Size 0.500 Acres
Property Sub-Type Detached
Property Description
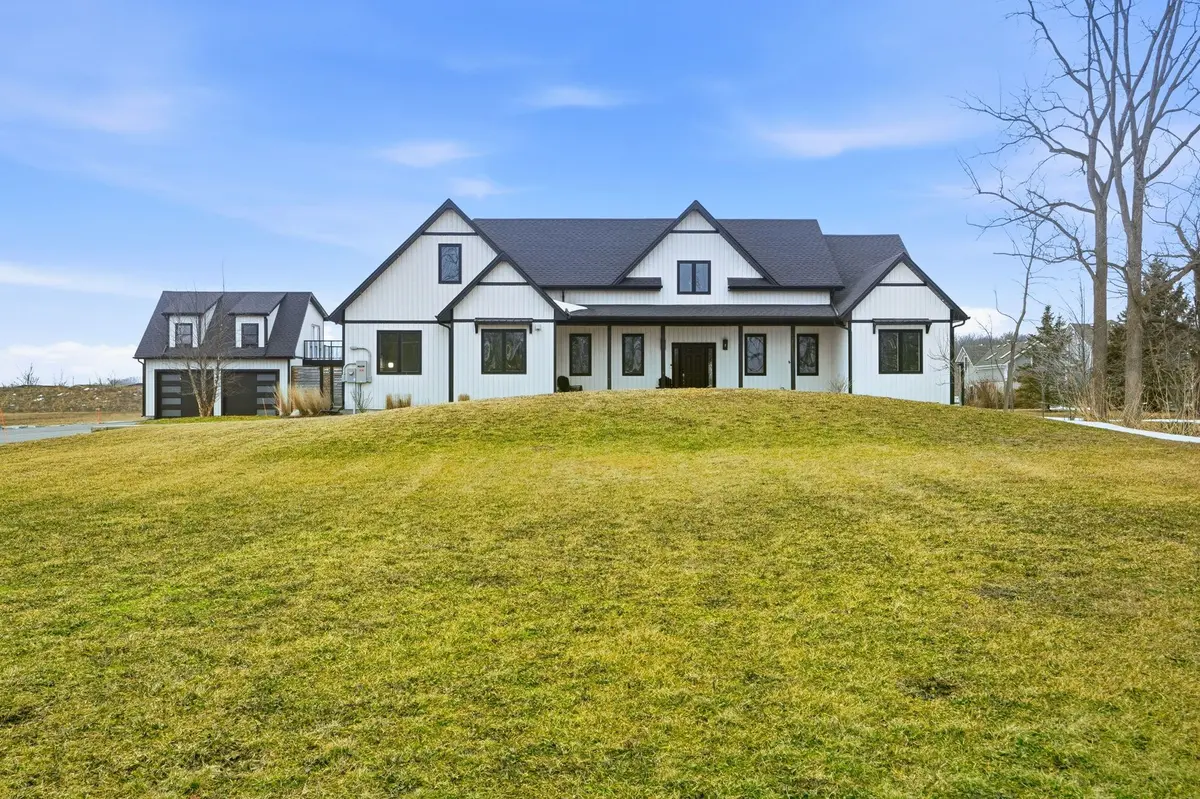
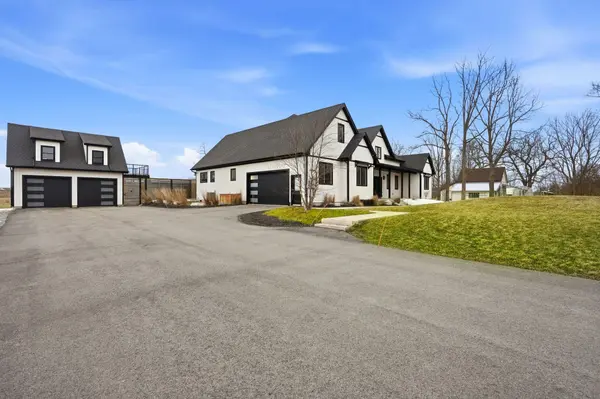
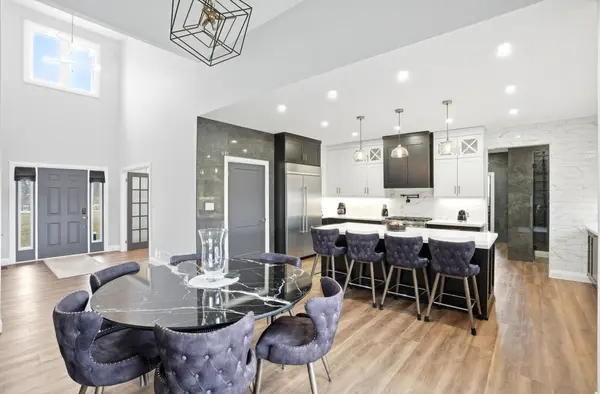
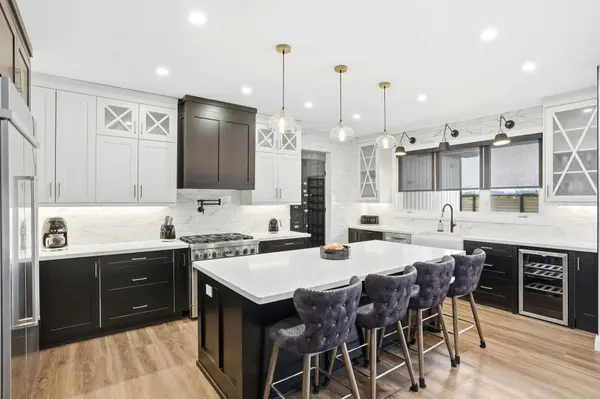
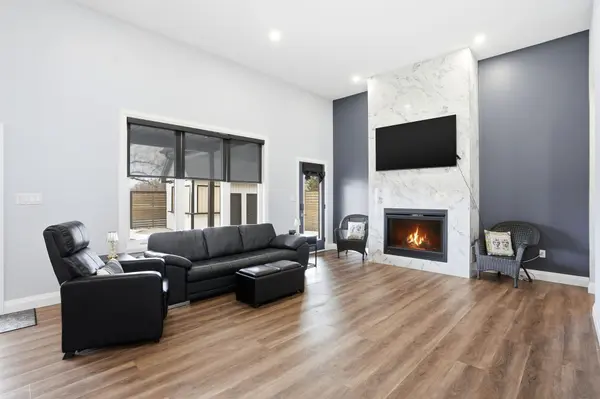
Nestled on an expansive 0.64-acre lot just a short stroll from a sandy beach, this custom farmhouse-style bungalow with loft blends timeless design with modern luxury. Built with exceptional craftsmanship and premium materials, the home showcases an inviting open-concept layout ideal for both everyday living and entertaining. Featuring three spacious bedrooms and a gourmet kitchen adorned with high-end finishes, this residence exudes elegance and comfort throughout. The private backyard serves as a true retreat-complete with an in-ground saltwater pool, covered patio, and a pool house with bar, perfect for summer gatherings. A rare 4-car heated garage setup enhances the property's appeal, offering two attached bays and a detached garage with an upper loft boasting panoramic views-ideal for a studio, home office, or guest suite. Combining superior quality, thoughtful design, and a relaxed coastal ambiance, this exceptional property offers the best of both worlds-tranquil beachside living with convenient access to major highways, shopping, Sherkston Shores, and Crystal Beach.
Location
Province ON
County Niagara
Area Niagara
Rooms
Family Room Yes
Basement Crawl Space
Kitchen 1
Interior
Interior Features Auto Garage Door Remote, Carpet Free, Generator - Full, In-Law Capability, In-Law Suite, Primary Bedroom - Main Floor, Water Heater
Cooling Central Air
Fireplaces Type Family Room
Exterior
Exterior Feature Deck, Patio
Parking Features Available
Garage Spaces 4.0
Pool On Ground
View Forest, Garden, Trees/Woods
Roof Type Shingles
Road Frontage Year Round Municipal Road
Lot Frontage 139.54
Lot Depth 200.31
Total Parking Spaces 14
Building
Foundation Concrete
Others
Senior Community Yes
Security Features Alarm System,Carbon Monoxide Detectors
ParcelsYN No
Read Less
Want to know what your home might be worth? Contact us for a FREE valuation!

Our team is ready to help you sell your home for the highest possible price ASAP
Nearby Locations
GET MORE INFORMATION
Broker | License ID: 4758717