



REQUEST A TOUR If you would like to see this home without being there in person, select the "Virtual Tour" option and your agent will contact you to discuss available opportunities.
In-PersonVirtual Tour

$ 2,299,999
Est. payment /mo
New
10 Settlers RD E Oakville, ON L6H 0Y8
4 Beds
4 Baths
UPDATED:
Key Details
Property Type Single Family Home
Sub Type Detached
Listing Status Active
Purchase Type For Sale
Approx. Sqft 3000-3500
Subdivision 1008 - Go Glenorchy
MLS Listing ID W13539260
Style 2-Storey
Bedrooms 4
Annual Tax Amount $8,830
Tax Year 2026
Property Sub-Type Detached
Property Description
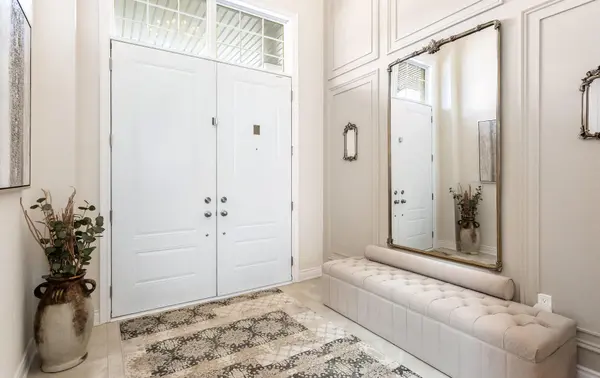
Welcome to this exceptional ~3,470 sq. ft. + luxury detached home at 10 Settlers Rd, set in a highly sought-after, family-friendly neighborhood. Situated on a premium lot directly across from a scenic park with tennis courts, walking trails, basketball net, skateboard area, pond, children's playground, and a ravine alongside, this home offers the perfect blend of nature and convenience. A grand foyer with soaring 14-Feet ceilings welcomes you inside, setting the tone for the elegance throughout. The main level features 10-feet ceilings, oversized windows, and a bright open-concept layout. Formal living and dining areas are ideal for entertaining, while the family room provides a warm and inviting space for everyday living. The upgraded chef's kitchen boasts granite countertops, a stunning waterfall island, extended custom cabinetry, stylish backsplash, and premium stainless steel appliances, offering both functionality and modern appeal. Upstairs includes 4 spacious bedrooms and 4 beautifully upgraded washrooms with granite countertops and raised vanities. The second-floor family room features impressive 18-feet ceilings and a private balcony overlooking the park, perfect for relaxing evenings and scenic views of left side Ravine. The upgraded laundry room offers added cabinetry, high-end machines, and extra storage. The basement comes with approved plans from the City of Oakville for a legal 2-bedroom, 2-washroom suite with a separate entrance-ideal for rental income or extended family. Additional features include excellent curb appeal, modern exterior finishes, a functional layout with generous room sizes, abundant storage, and a quiet, safe community with future growth potential. Conveniently located near Ridgeway Plaza, major highways (407, 403, 401), the expanding Sixth Line, top-rated schools, shopping, banks, parks, and all essential amenities. A rare opportunity to own a move-in-ready home offering luxury, comfort, and income potential.
Location
Province ON
County Halton
Area Halton
Rooms
Family Room Yes
Basement Separate Entrance
Kitchen 1
Interior
Interior Features Storage, Storage Area Lockers, Sump Pump, Ventilation System
Cooling Central Air
Fireplace Yes
Heat Source Gas
Exterior
Parking Features Available
Garage Spaces 2.0
Pool None
Roof Type Asphalt Shingle
Lot Frontage 42.0
Lot Depth 92.0
Total Parking Spaces 4
Building
Building Age 0-5
Foundation Concrete
Others
ParcelsYN No
Listed by RE/MAX GOLD REALTY INC.
GET MORE INFORMATION
Bunny Denton
Broker | License ID: 4758717